Block Wall Estimator
🔥 Ready to Start = Priority Lead
⏱ Planning = Standard Lead
💬 Just Budgeting = Research Lead
Retaining-wall conditions are detected automatically from height, drainage, geogrid, reinforcement, footing, and column/gate selections.
Combined Estimate
Add this service to one project request, then jump to other services and add them too.
Selected services: 0
Financing Available
Ask about financing options for larger outdoor construction projects. Financing availability, terms, and approval may vary.
Enter linear feet to calculate a rough estimate.
Concrete Filled Columns Calculator
Select column options to calculate concrete fill.

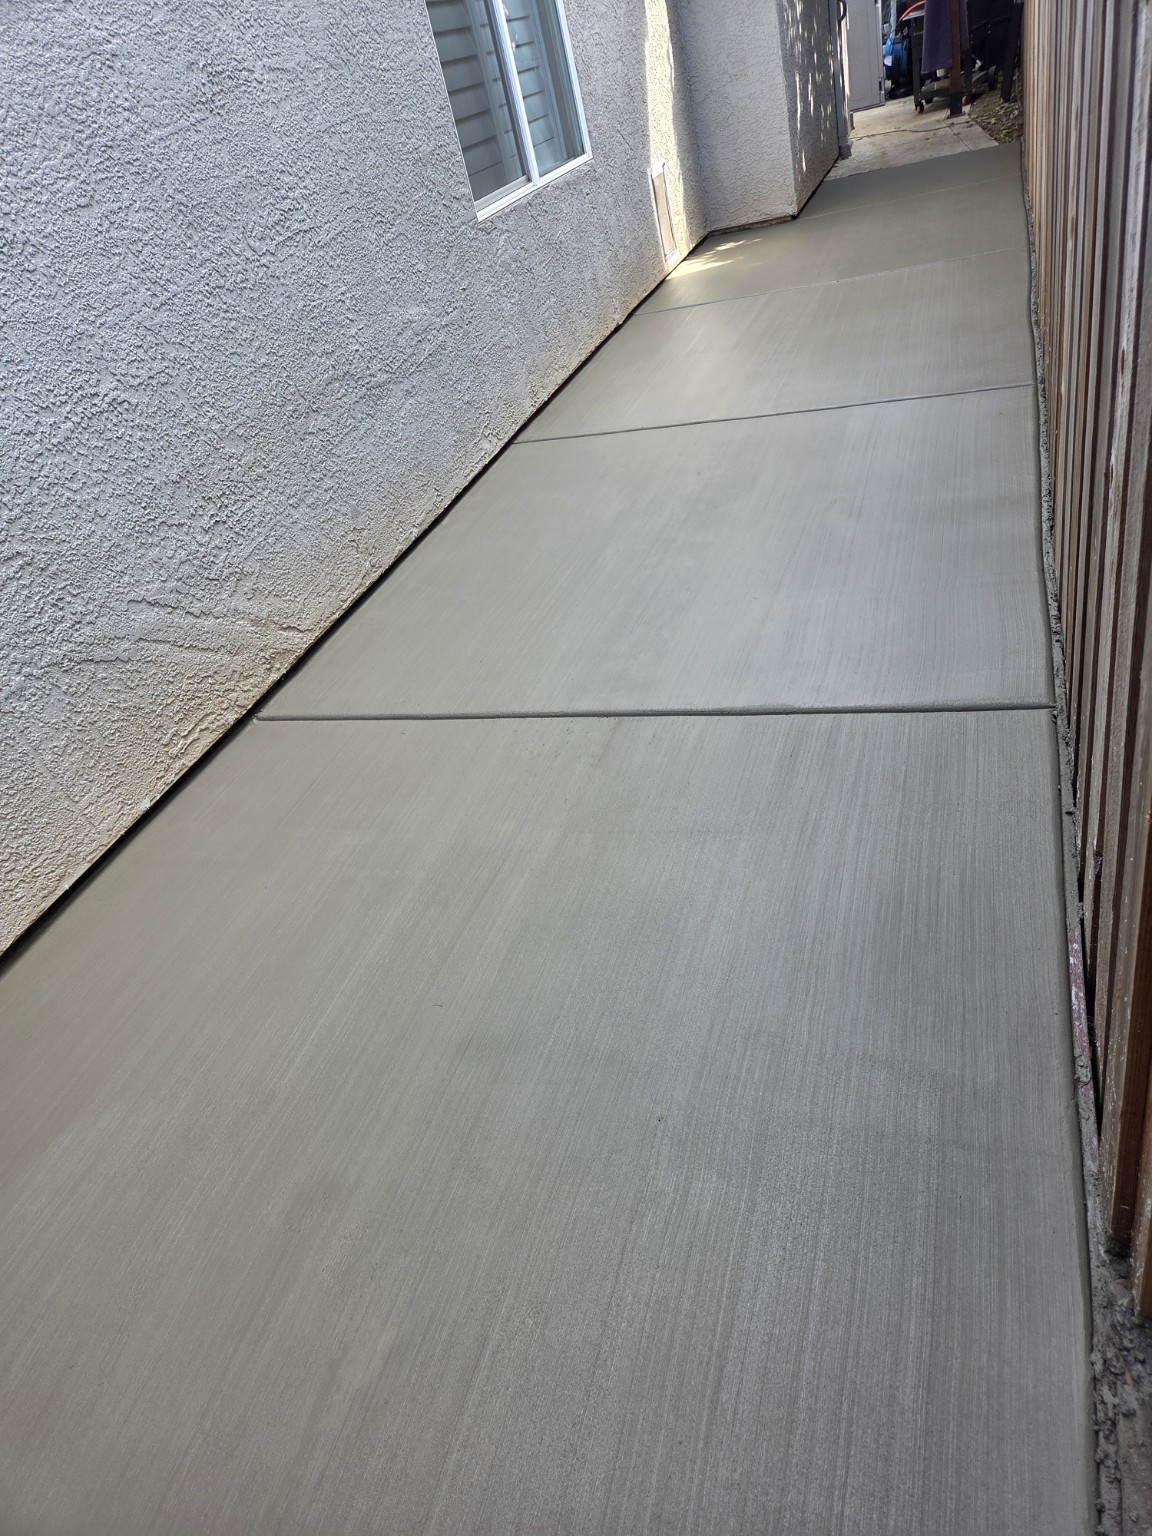
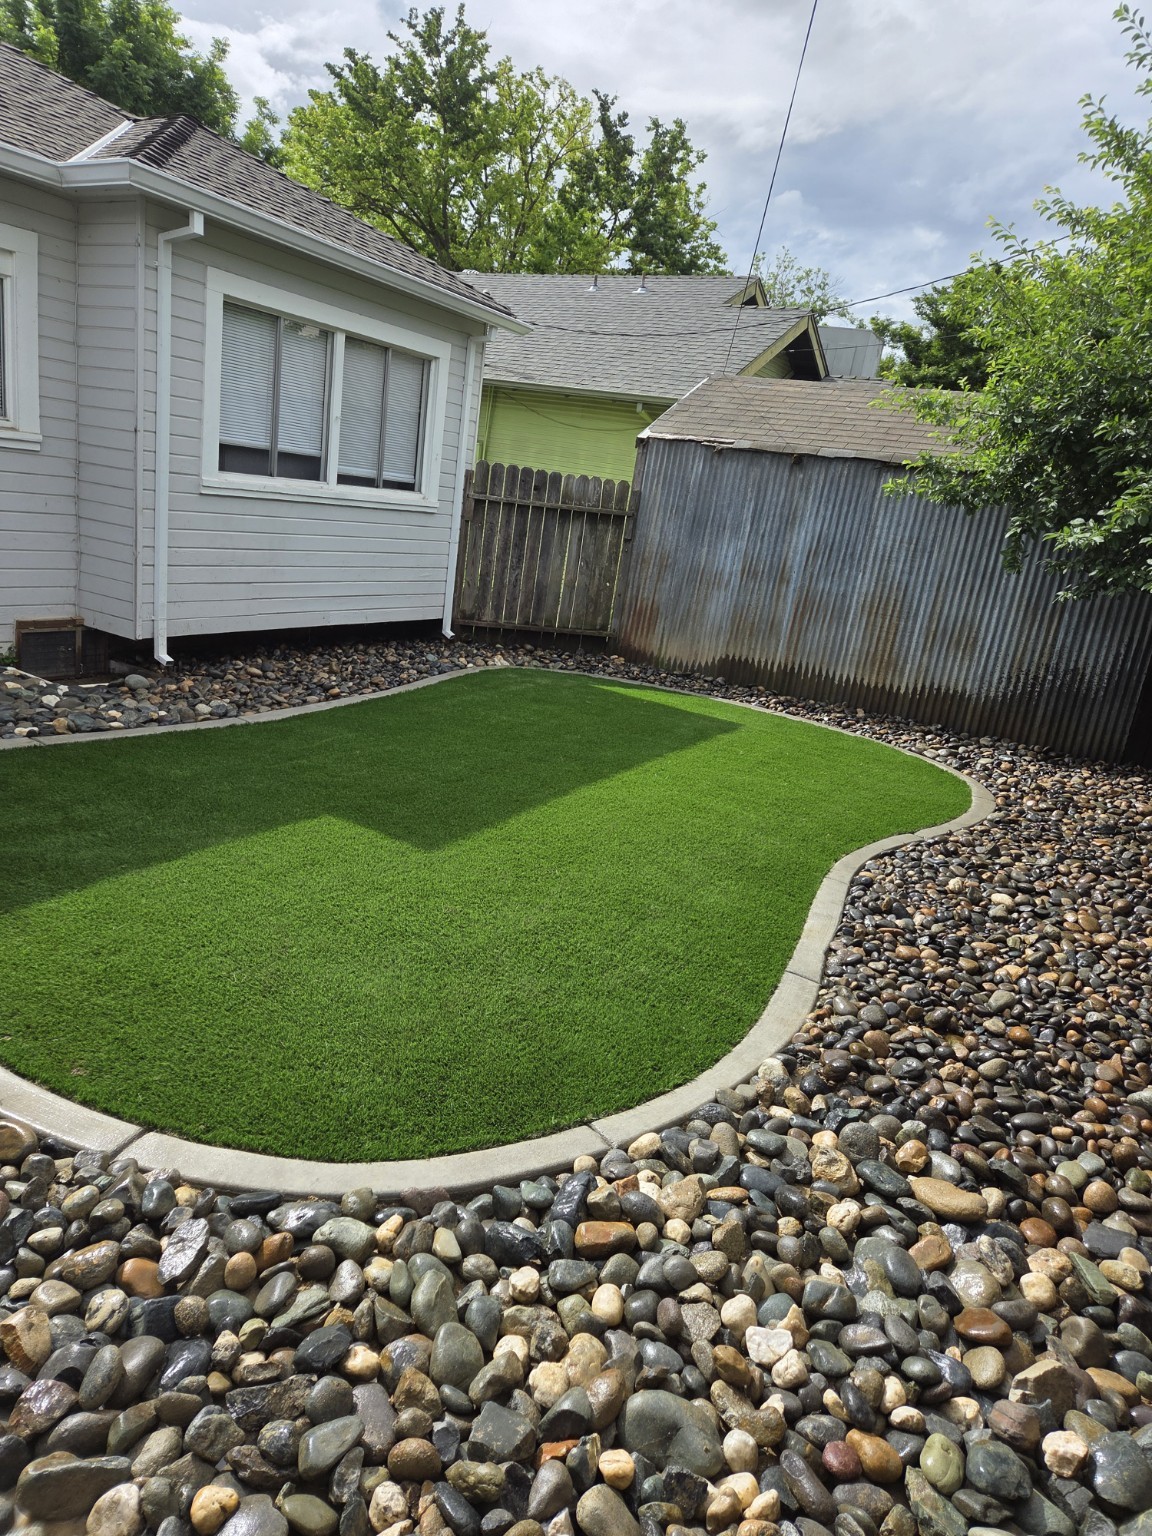
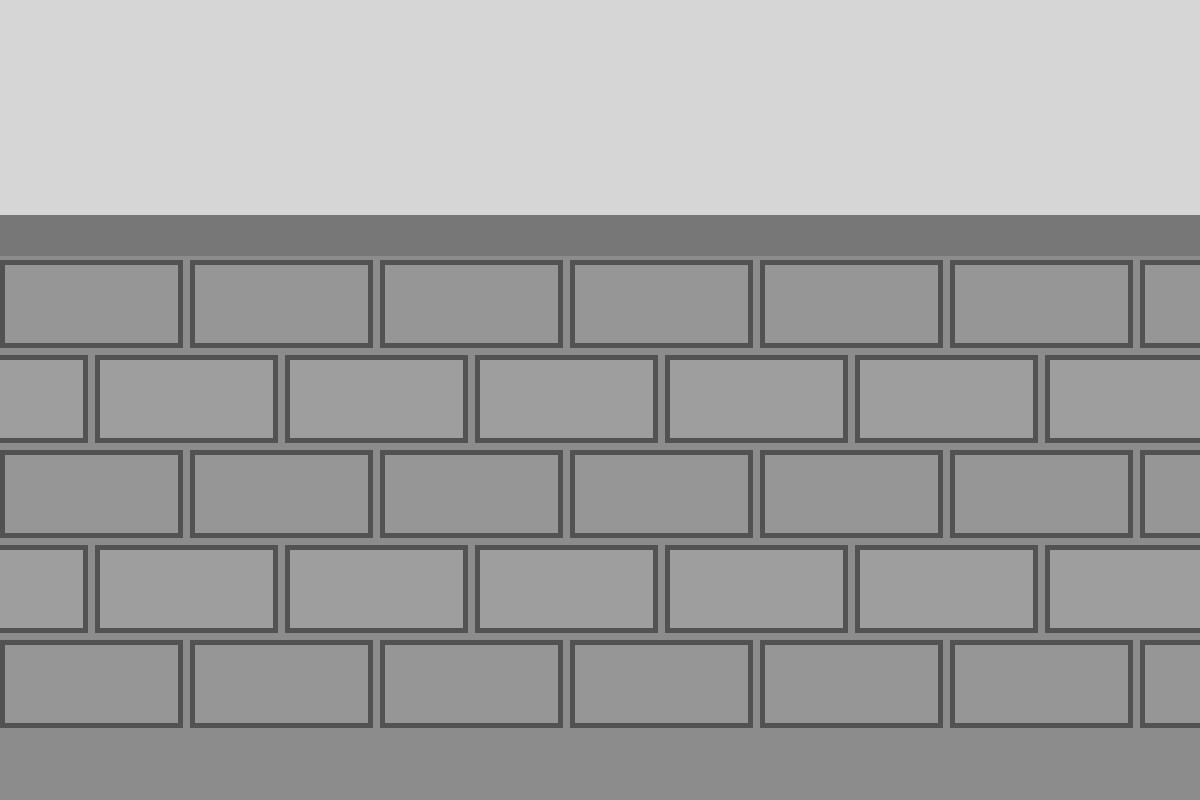

 Structural Block WallCMU / structural
 Garden / Planter WallDecorative landscape planter
 Seating Wall16–20 inch sitting height
 Pillar ColumnsStructural/decorative columns
 Column LightingLow-voltage lighting prep
 Rebar & GroutReinforced wall system
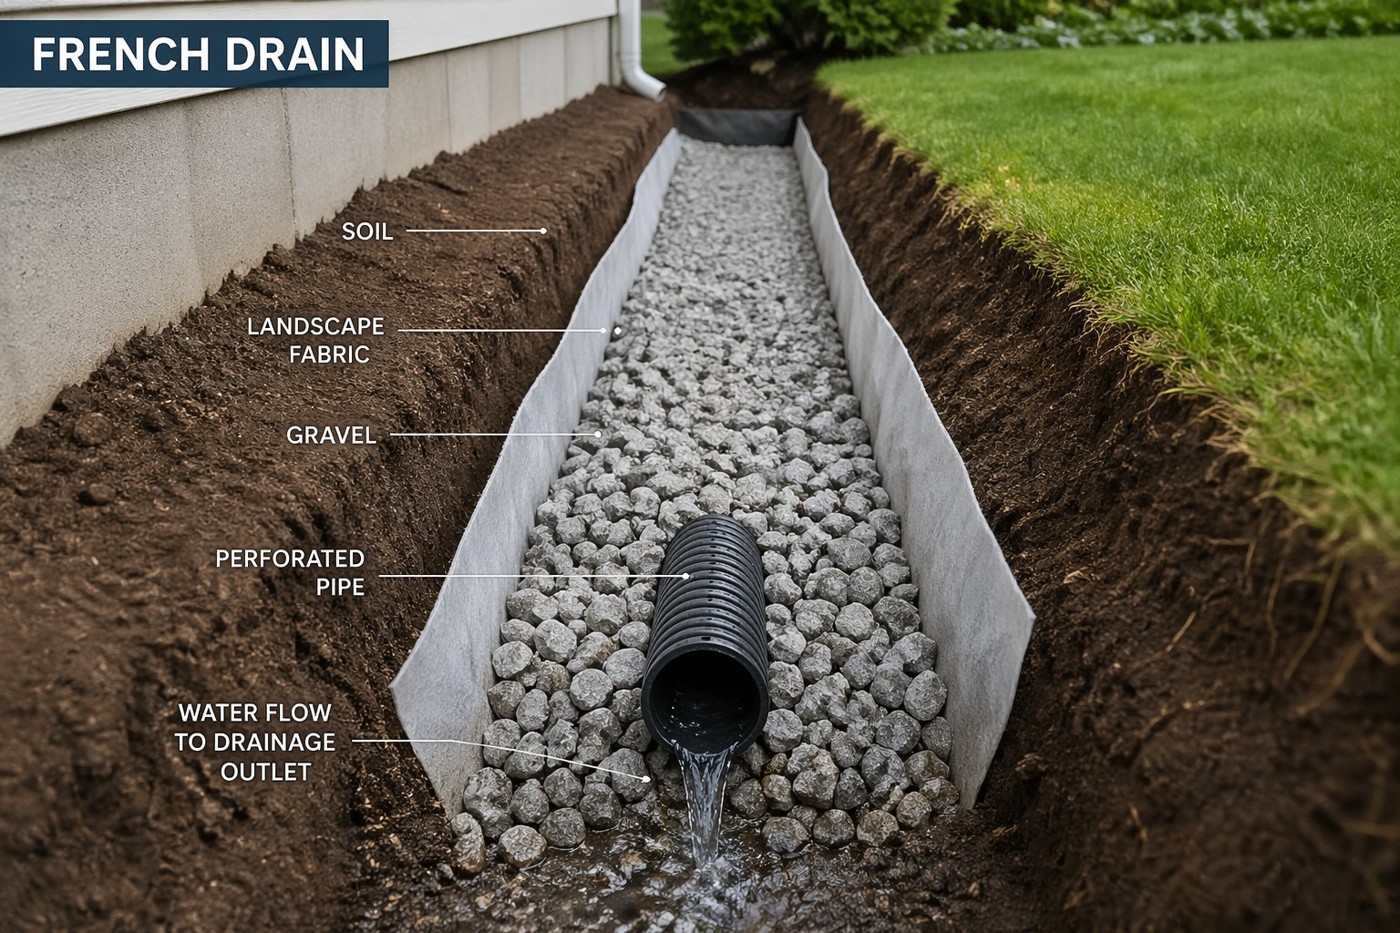
 Drainage Behind WallPipe + rock + fabric
 Outlet DischargeWall drainage exit point
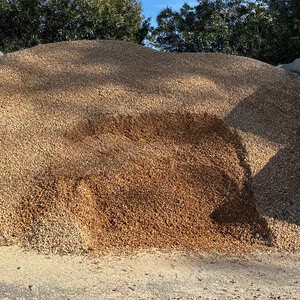
 Demo & Haul AwayRemove existing wall
 Standard FootingTypical wall base
 Caisson / Pier SupportColumn or gate support
 Easy AccessOpen work area
 Limited AccessSome restrictions
 Backyard OnlyRear yard access
 Tight Side YardNarrow access path
 Hand Carry OnlyNo equipment access
 Equipment RestrictedLimited machine use