Retaining Wall Estimator
🔥 Ready to Start = Priority Lead
⏱ Planning = Standard Lead
💬 Just Budgeting = Research Lead
Retaining wall estimates depend on height, soil pressure, drainage, footing, reinforcement, slope, access, and discharge routing.
Combined Estimate
Add this service to one project request, then jump to other services and add them too.
Selected services: 0
Financing Available
Ask about financing options for larger outdoor construction projects. Financing availability, terms, and approval may vary.
Enter wall length to calculate a rough estimate.
Engineering note: Tall retaining walls, surcharge loads, fence/structure loads, and hillside conditions may require engineered plans, permits, deeper footing, geogrid, drainage, or structural review.
Text Us Wall / Slope Photos
Send photos of the slope, existing wall, water path, fence line, or grade change for review before scheduling.

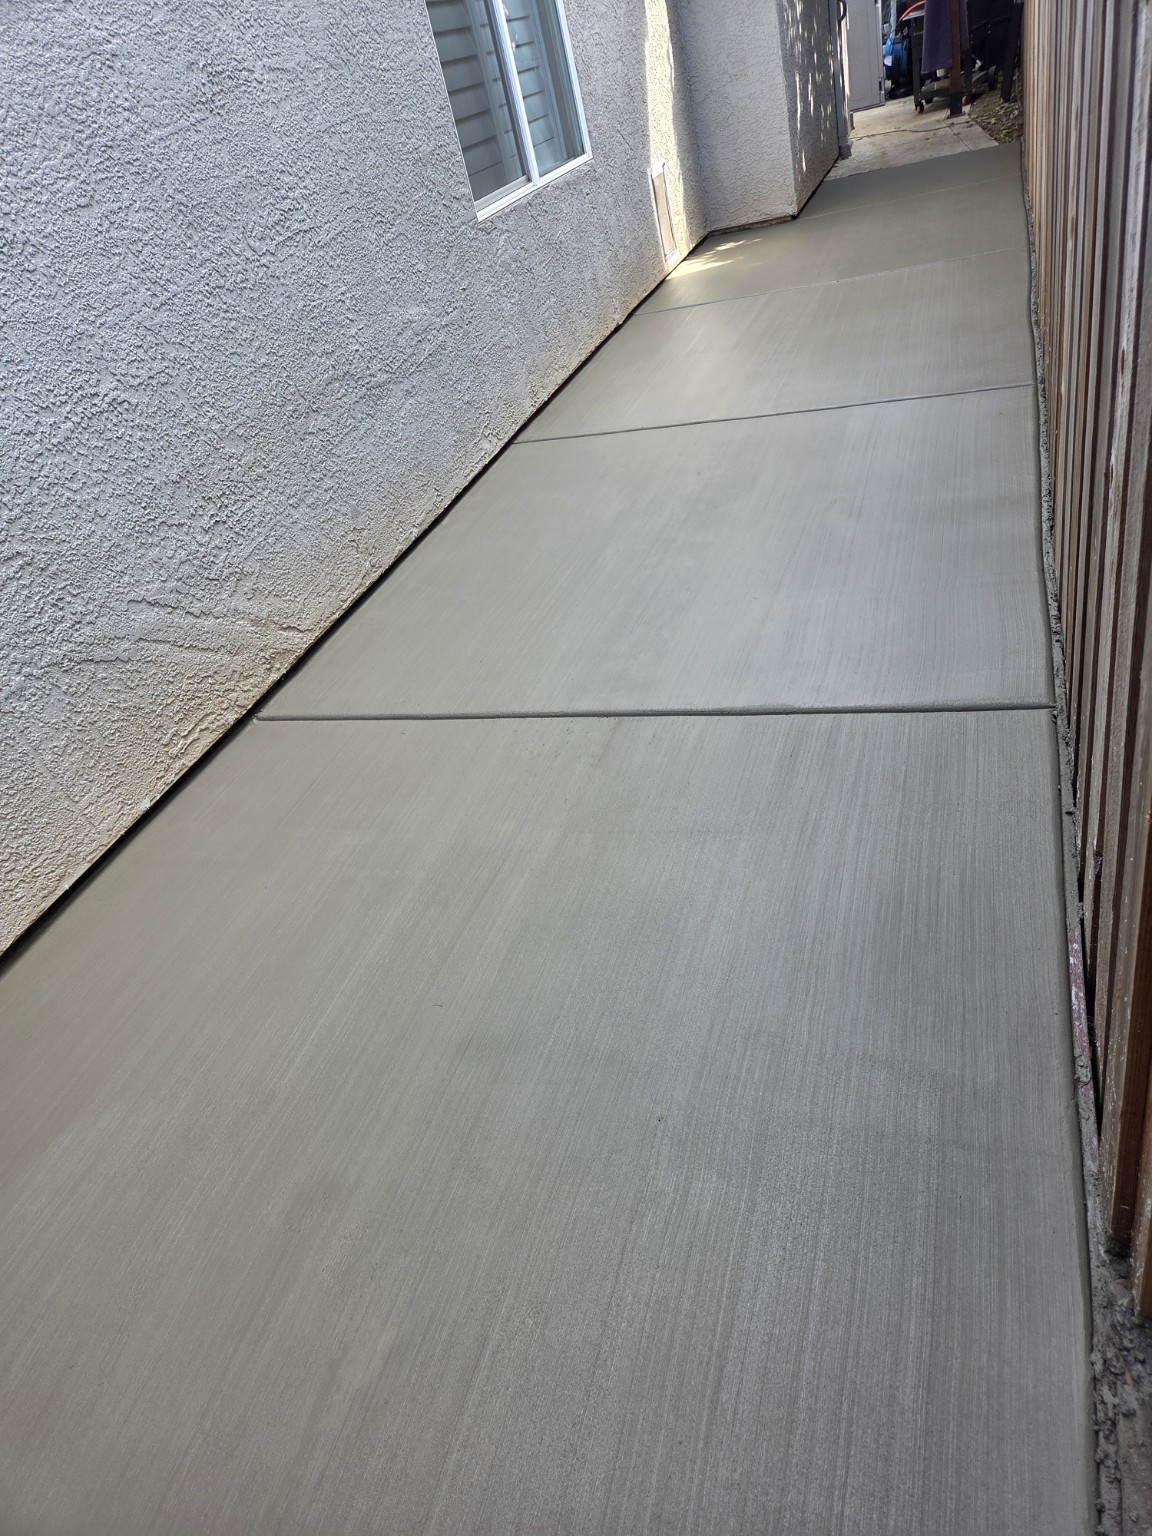
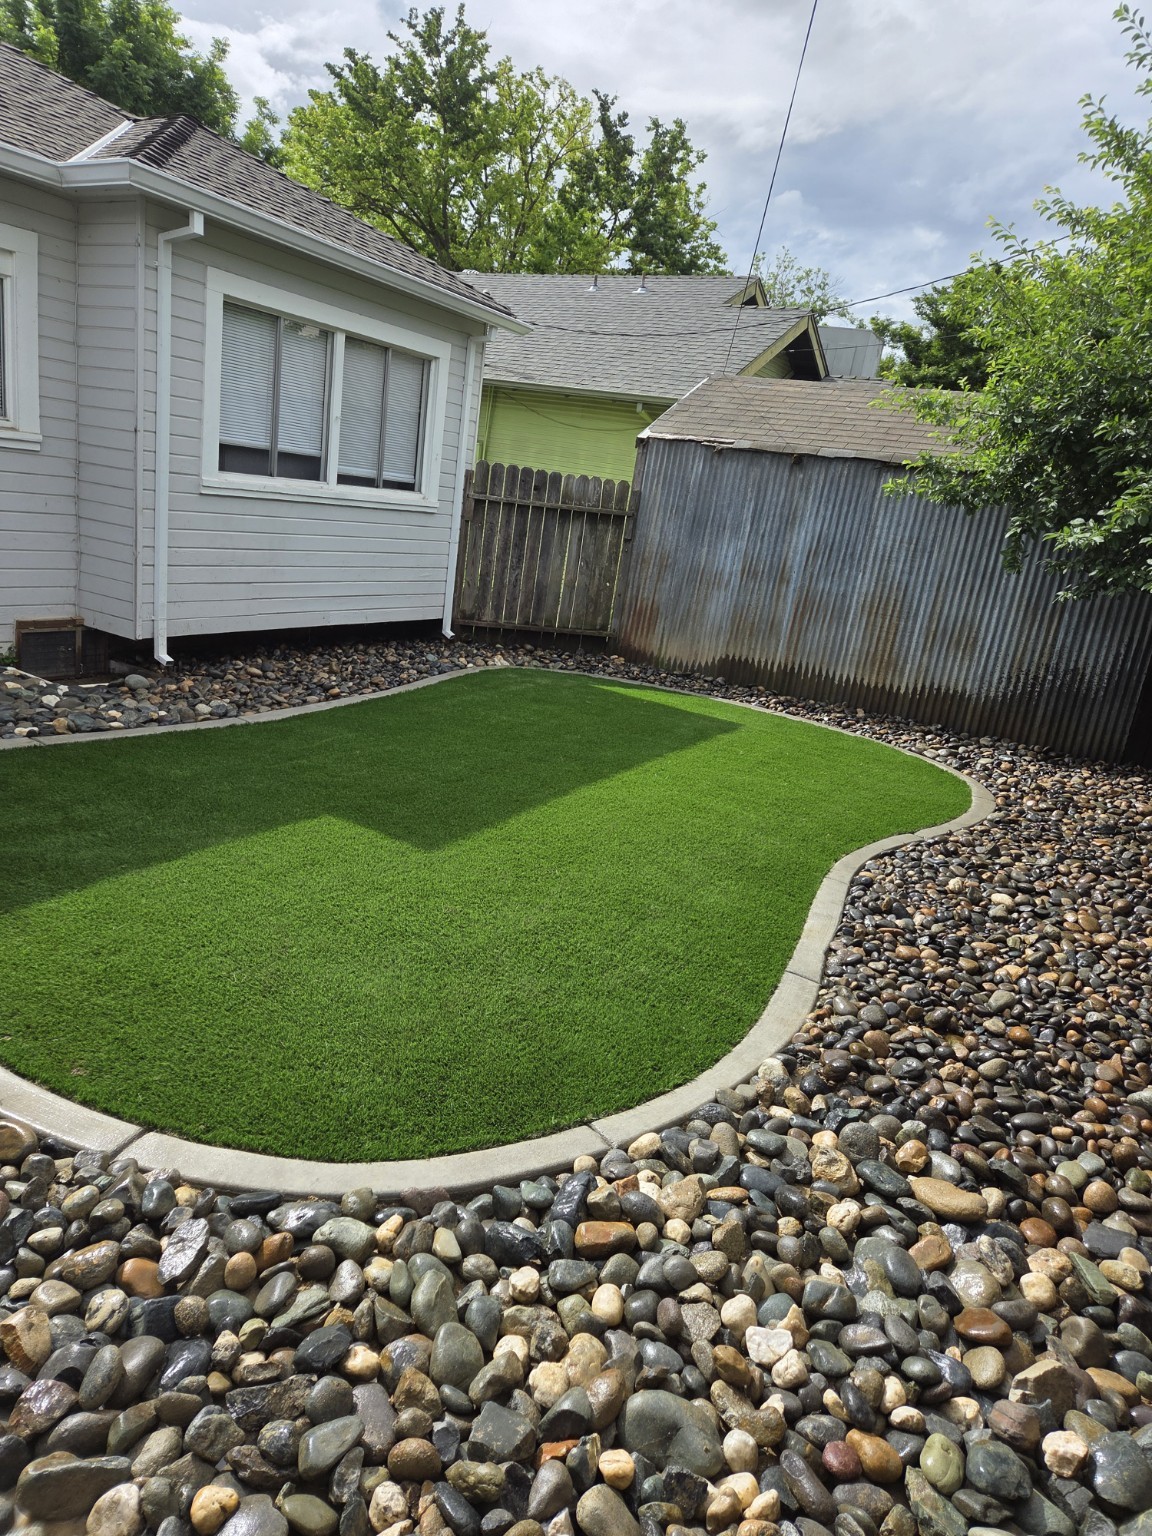

 Structural Retaining WallEngineered support wall
 Garden Retaining WallPlanter / landscape wall
 Seating Wall16–20 inch patio wall
 Column Wall SystemColumns / gates / lighting
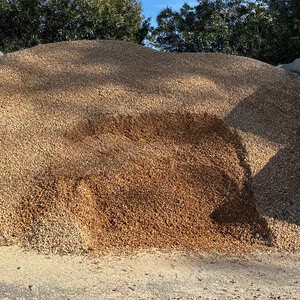
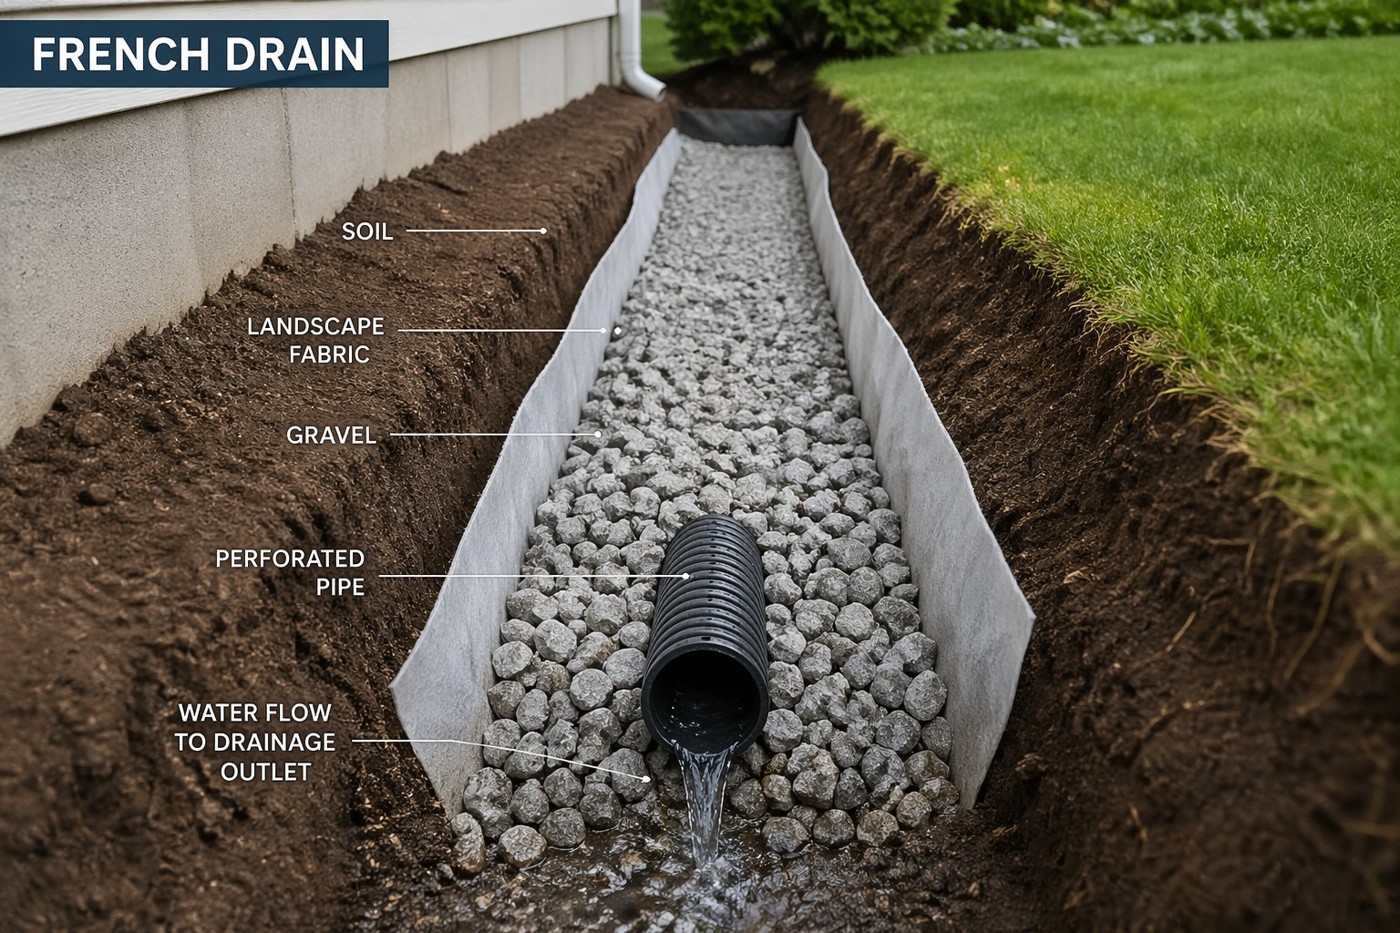
 Drainage Behind WallPipe + drain rock + fabric
 Outlet DischargeWall drain exit point
 Rebar & GroutReinforced block cells
 Geogrid ReinforcementSoil stabilization
 Demo & Haul AwayRemove existing wall
 Water Crossing YardDivert & redirect runoff
 Hillside CorrectionSlope control / grading
 Fence-Line RunoffWall + drainage combo
 Easy AccessOpen work area
 Limited AccessSome restrictions
 Backyard OnlyRear yard access
 Tight Side YardNarrow access path